 Hotel spaces1 / 6Hotel spaces2 / 6Hotel spaces3 / 6Hotel spaces4 / 6Hotel spaces5 / 6Hotel spaces6 / 6
Hotel overview
Budget reference: US$601 / room / night
Share your dates, party details and preferences so an advisor can verify suitable room categories and current stay terms for this Osaka hotel.
YOUR STAY
Room selection
Dates to be decided · 2 adults · 0 childrenNo stay dates are set yet. Choose them below, or keep browsing; dates are required before requesting availability.
Confirm dates and guests
About estimates and booking
Choose the stay that fits youCompare room styles and estimated average nightly prices, then send your dates to an advisor.
- 1
Planning estimateCompare room styles; not live inventory
- 2
Advisor verificationDates, terms and benefits checked
- 3
Dated quoteReview before requesting a reservation
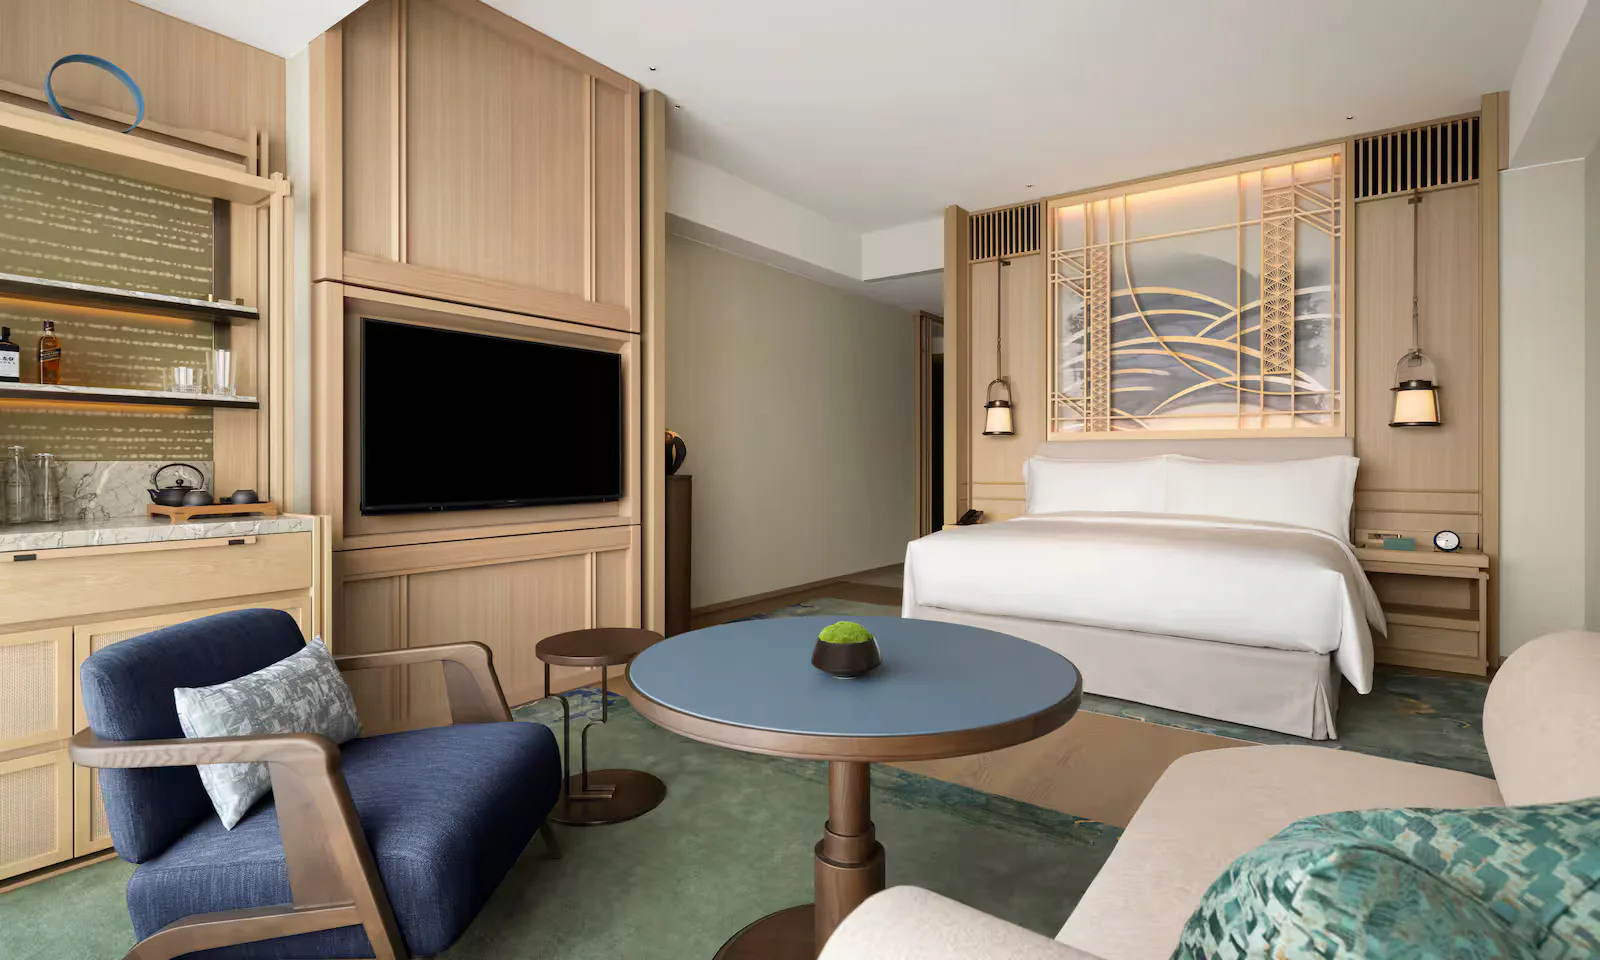
King Deluxe Room
A bright city-view king room with a seating area and a spa-inspired bathroom with soaking tub, rain shower and double vanity.
1 King bedAverage 48 m² / 517 sq ftSleeps 2Room details & benefits
A bright city-view king room with a seating area and a spa-inspired bathroom with soaking tub, rain shower and double vanity.
These are the room details on file. The dated quote confirms the view, price and included benefits.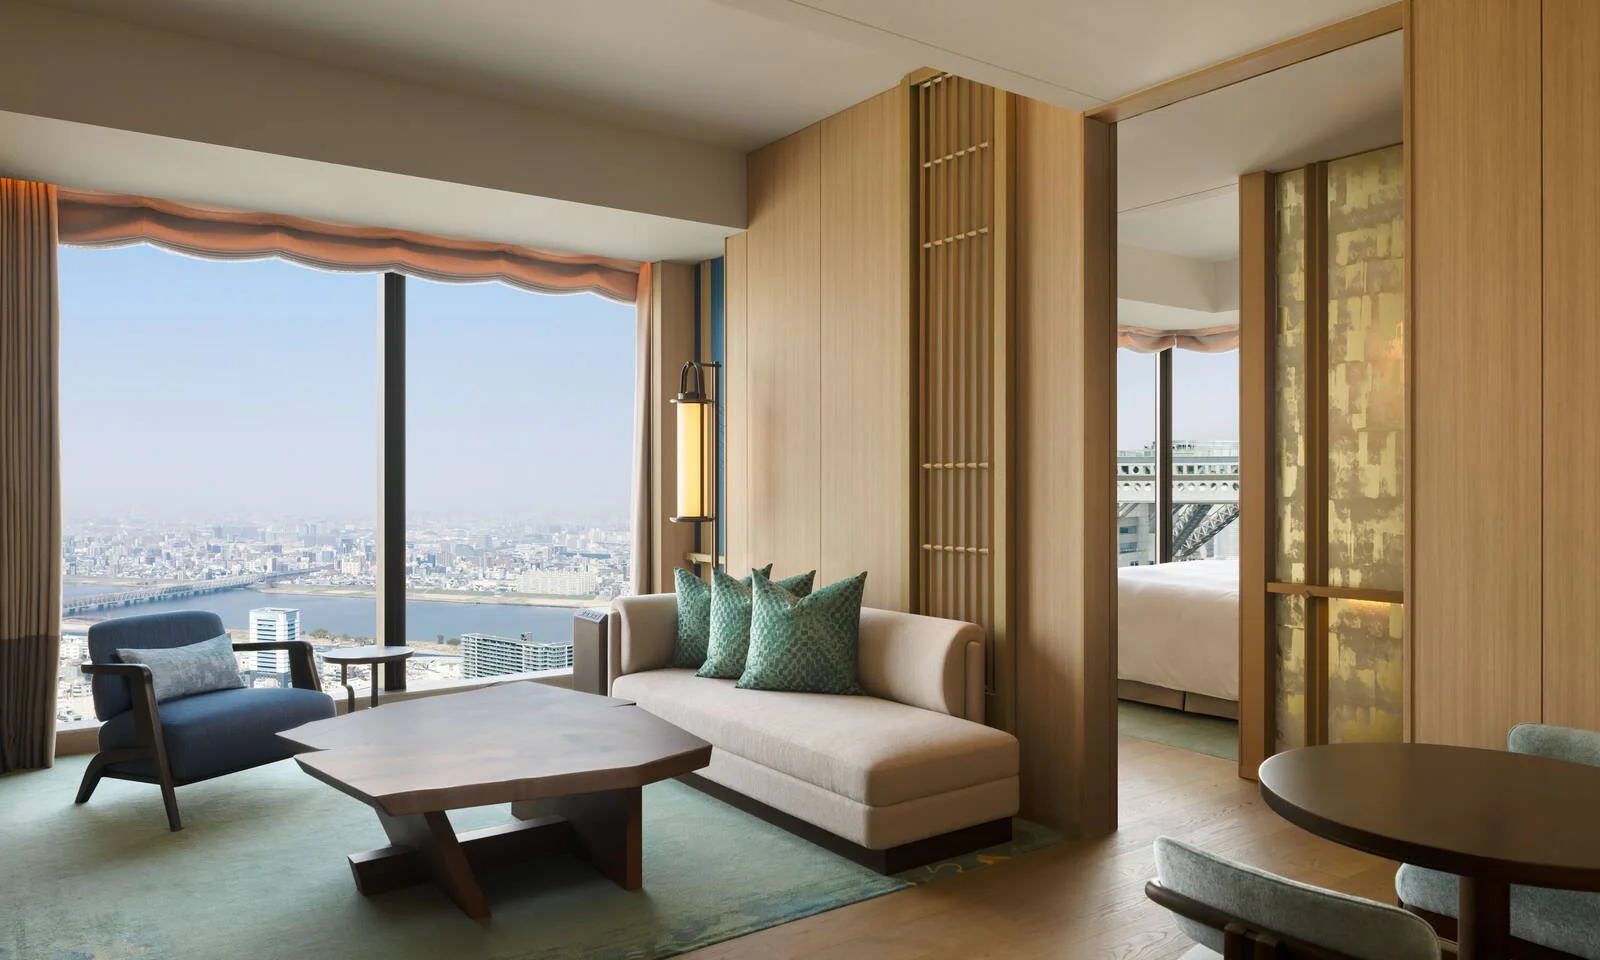
King Corner Suite
A corner suite with separate king bedroom and living room, panoramic Osaka views, walk-in closet and powder room.
1 King bed and living-room sleeping space93 m² / 1,001 sq ftSleeps 3Room details & benefits
A corner suite with separate king bedroom and living room, panoramic Osaka views, walk-in closet and powder room.
These are the room details on file. The dated quote confirms the view, price and included benefits.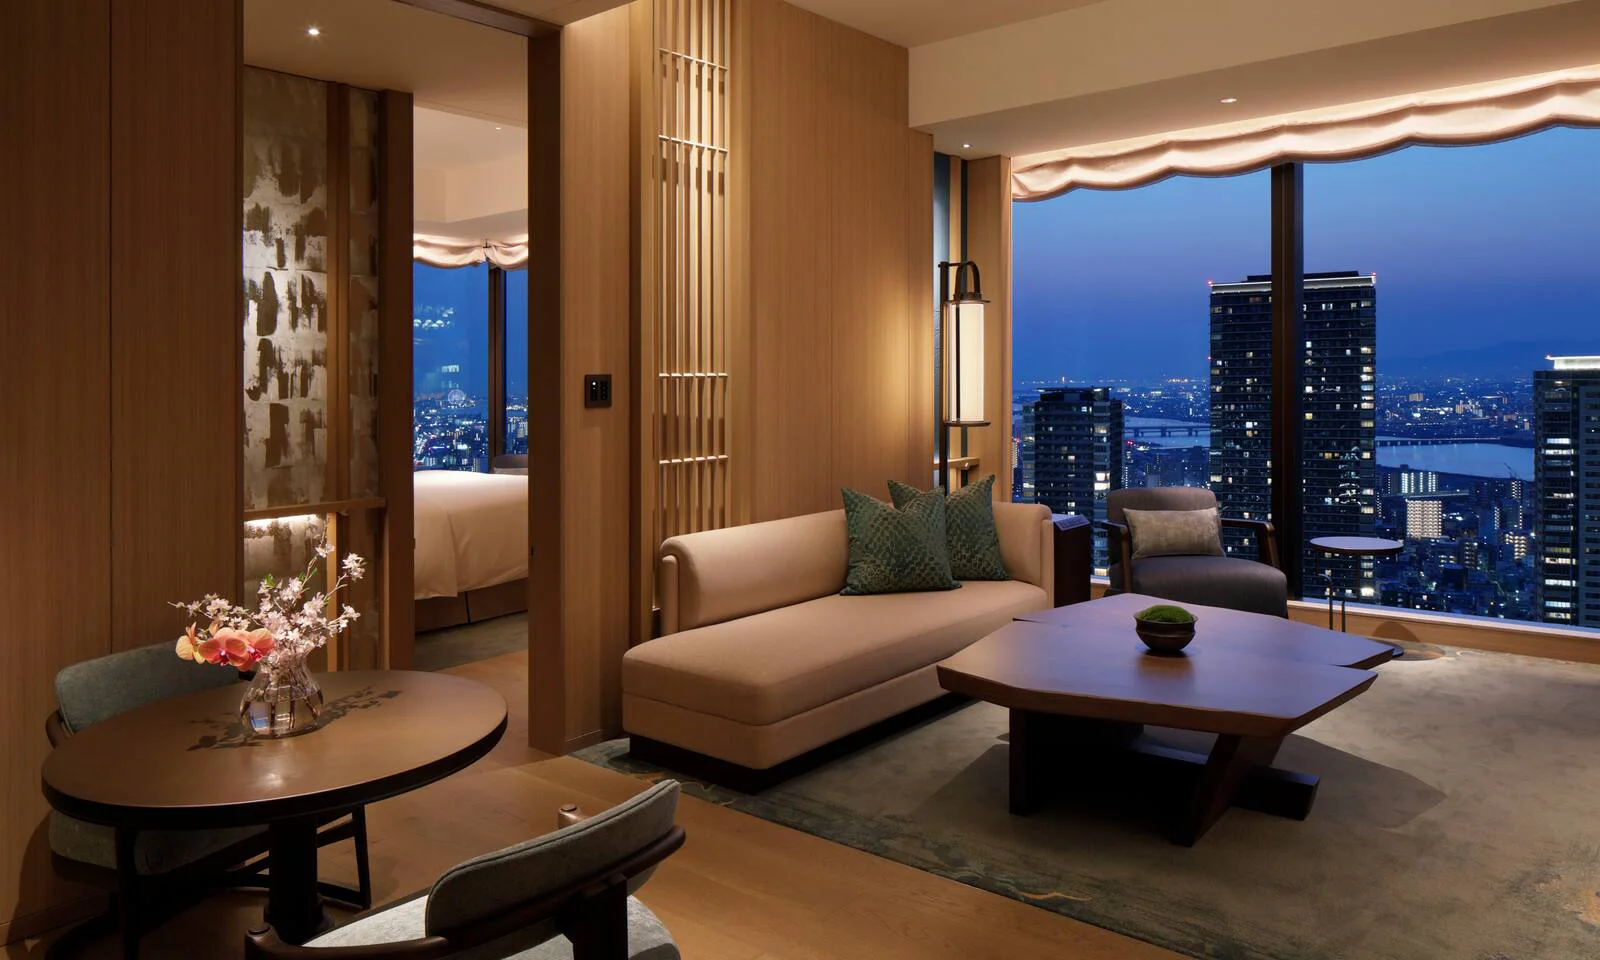
2 Bedroom Corner Suite/1 King 2 Queen Beds
A two-bedroom corner suite for families or groups, with one king room, a two-queen room and a separate living area.
1 King bed and 2 Queen beds146 m² / 1,572 sq ftSleeps 6Room details & benefits
A two-bedroom corner suite for families or groups, with one king room, a two-queen room and a separate living area.
These are the room details on file. The dated quote confirms the view, price and included benefits.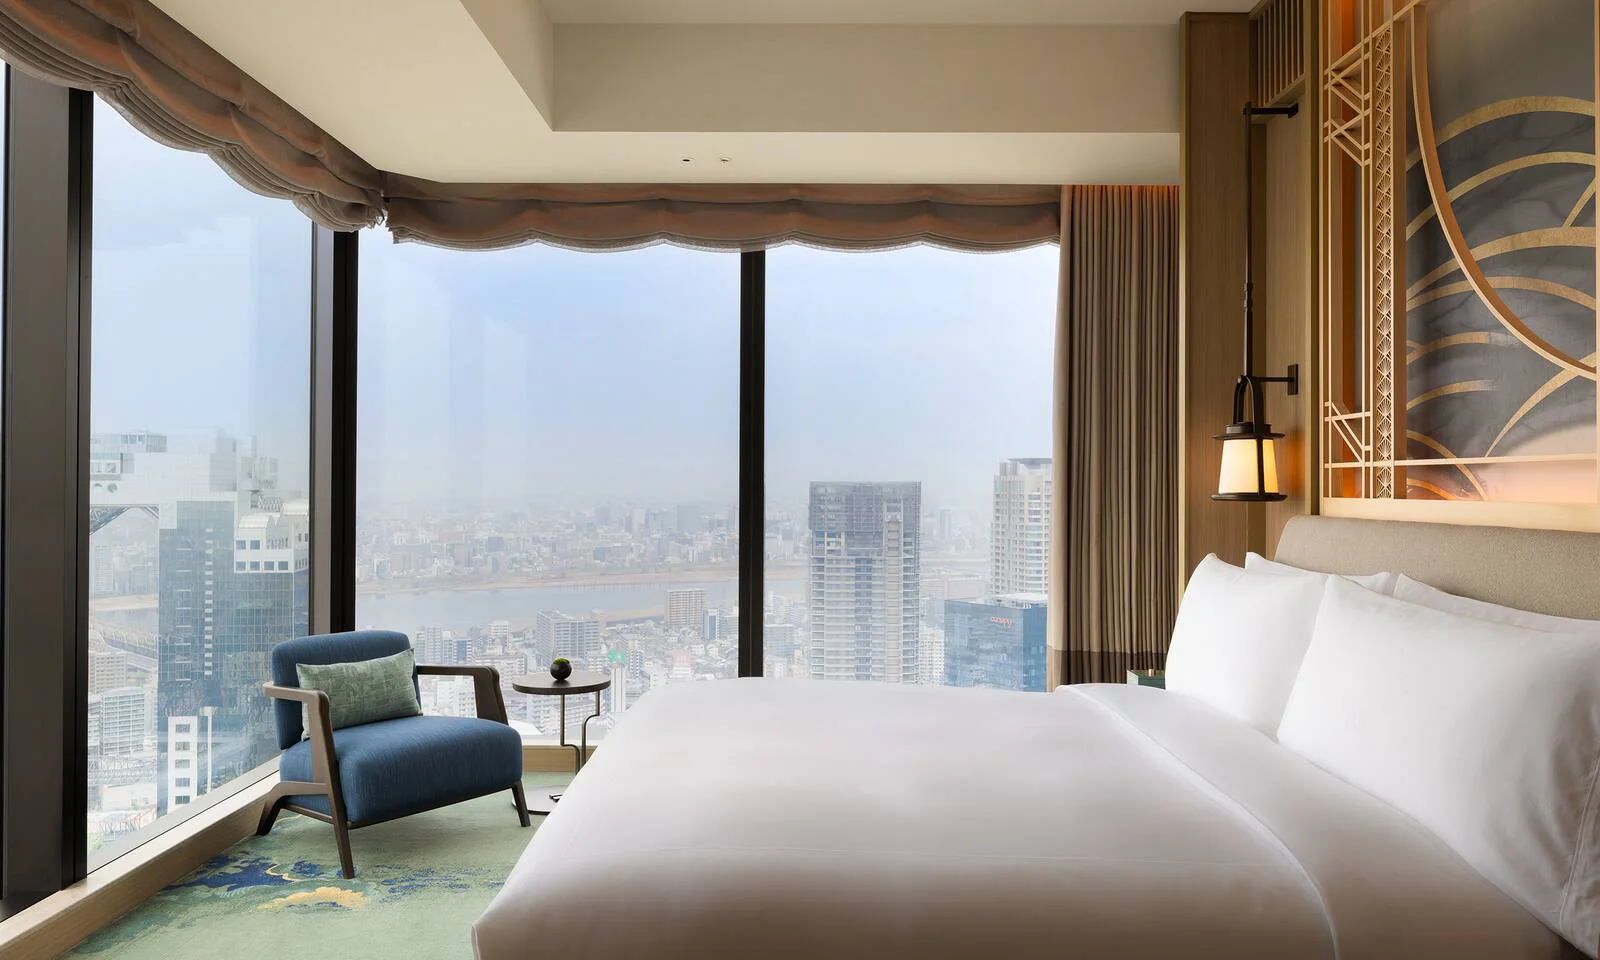
King Corner Suite River View
A river-view corner suite with separate king bedroom and living room, walk-in closet and powder room.
1 King bed and living-room sleeping space93 m² / 1,001 sq ftSleeps 3Room details & benefits
A river-view corner suite with separate king bedroom and living room, walk-in closet and powder room.
These are the room details on file. The dated quote confirms the view, price and included benefits.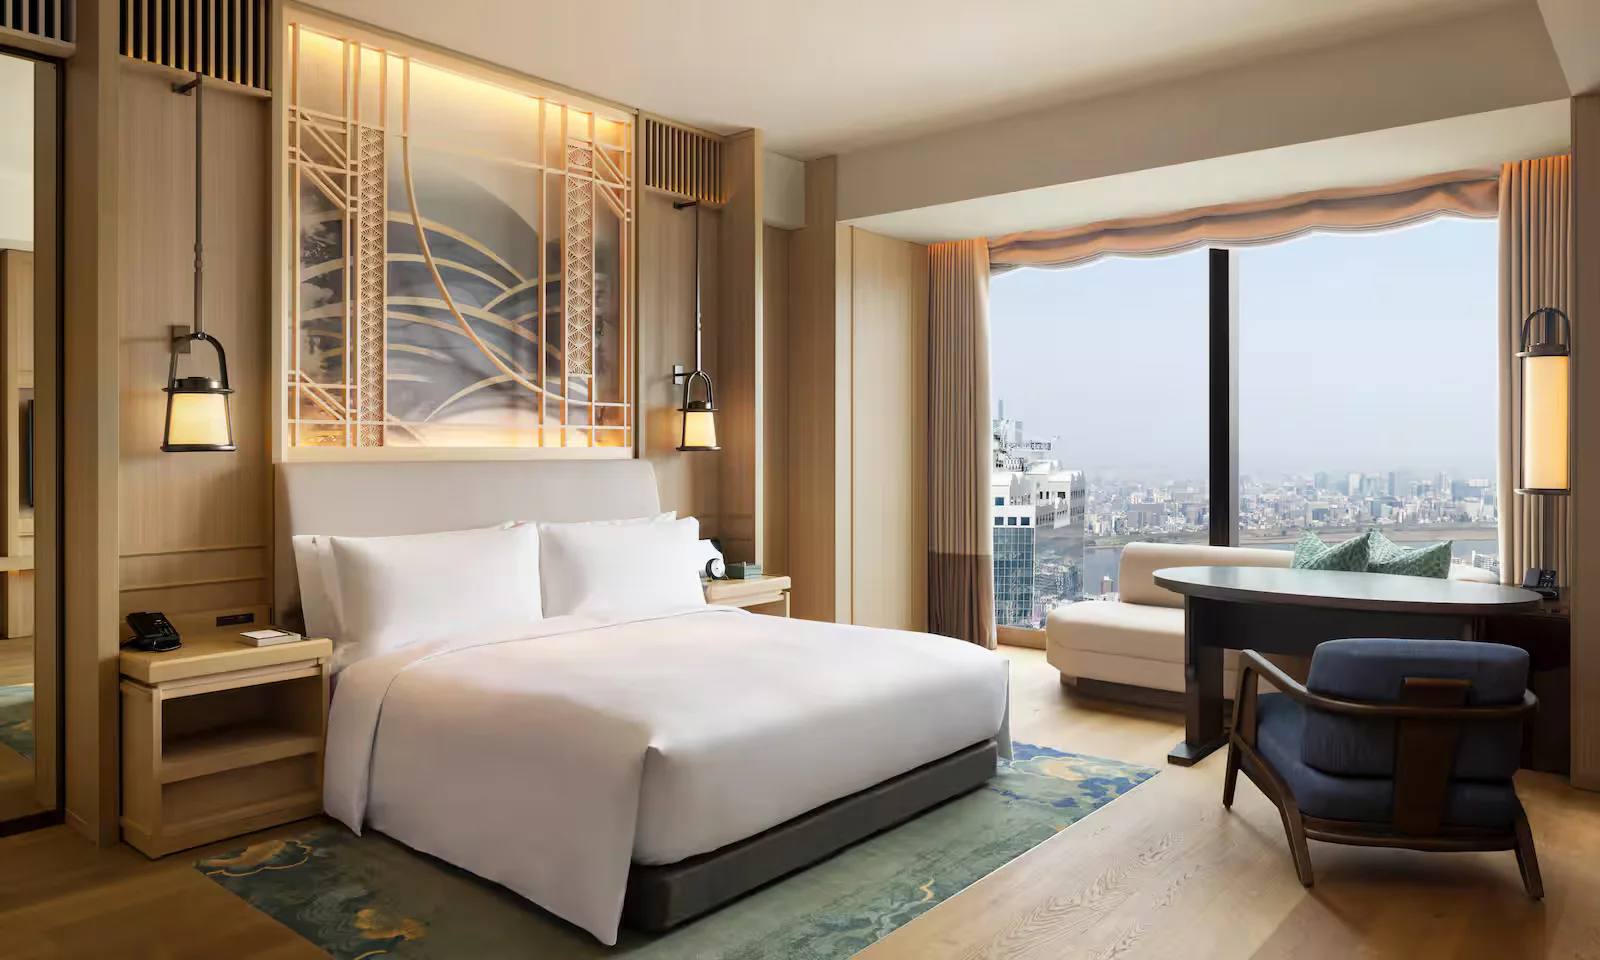
King Accessible Room
An accessible king room with sofa, desk and a bathroom equipped with supportive handrails and a bathtub.
1 King bed53 m² / 570 sq ftSleeps 2Room details & benefits
An accessible king room with sofa, desk and a bathroom equipped with supportive handrails and a bathtub.
These are the room details on file. The dated quote confirms the view, price and included benefits.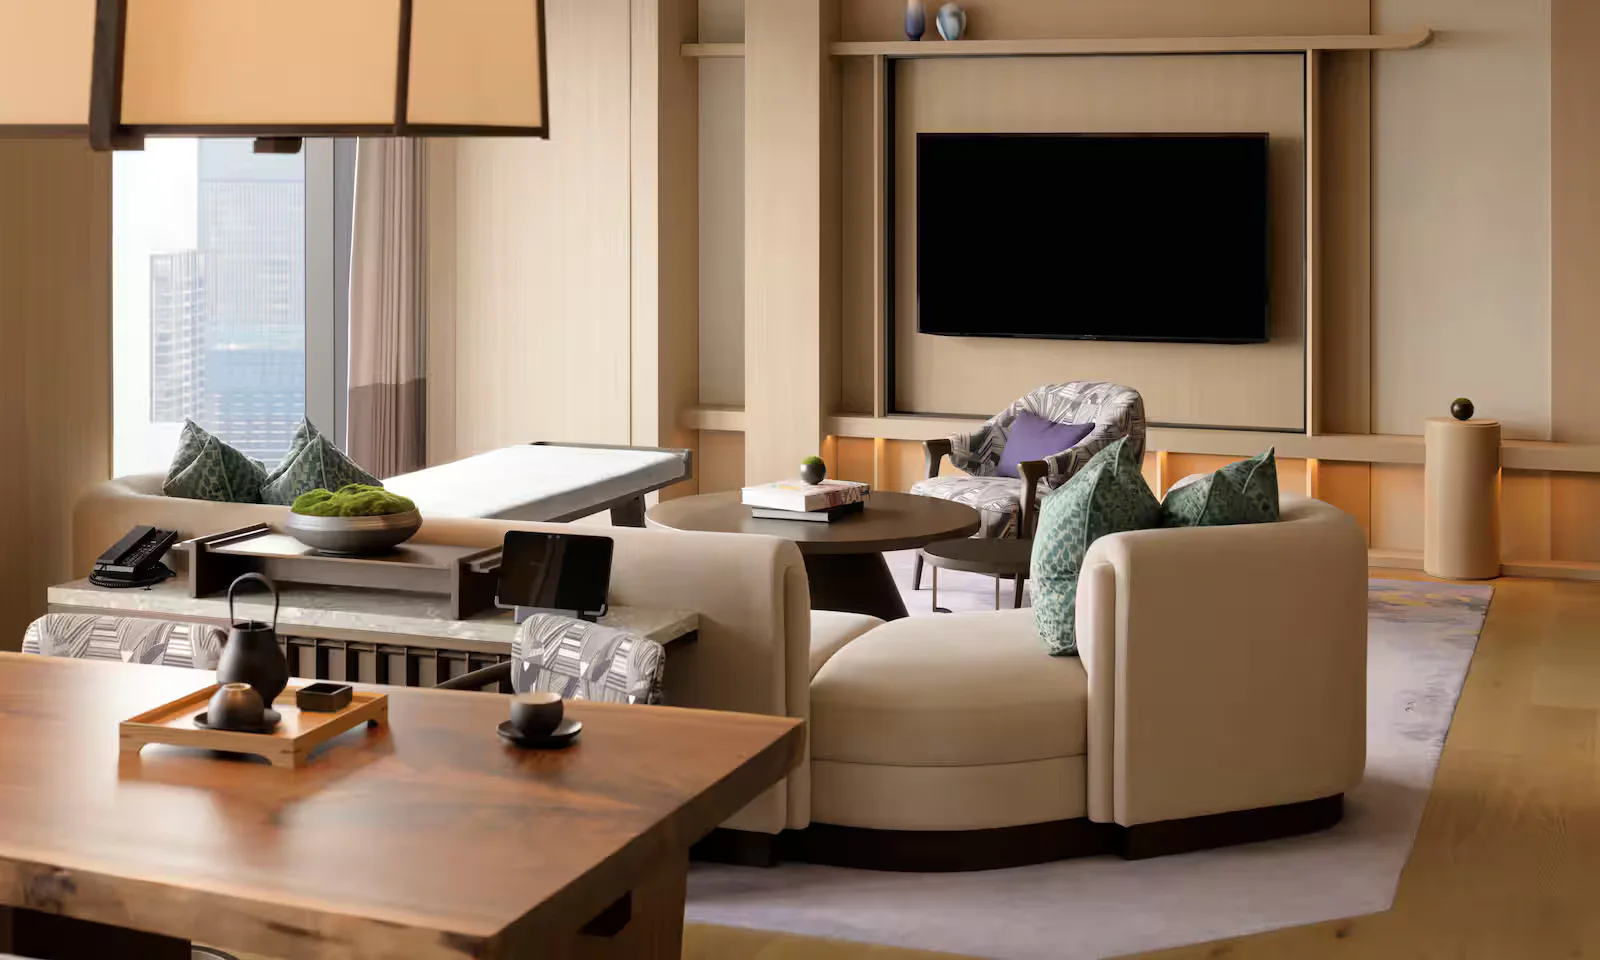
Astoria Penthouse
A penthouse with separate king bedroom, living and dining areas, pantry, powder room and panoramic Osaka views.
1 King bed and living-room sleeping space139 m² / 1,496 sq ftSleeps 3Room details & benefits
A penthouse with separate king bedroom, living and dining areas, pantry, powder room and panoramic Osaka views.
These are the room details on file. The dated quote confirms the view, price and included benefits.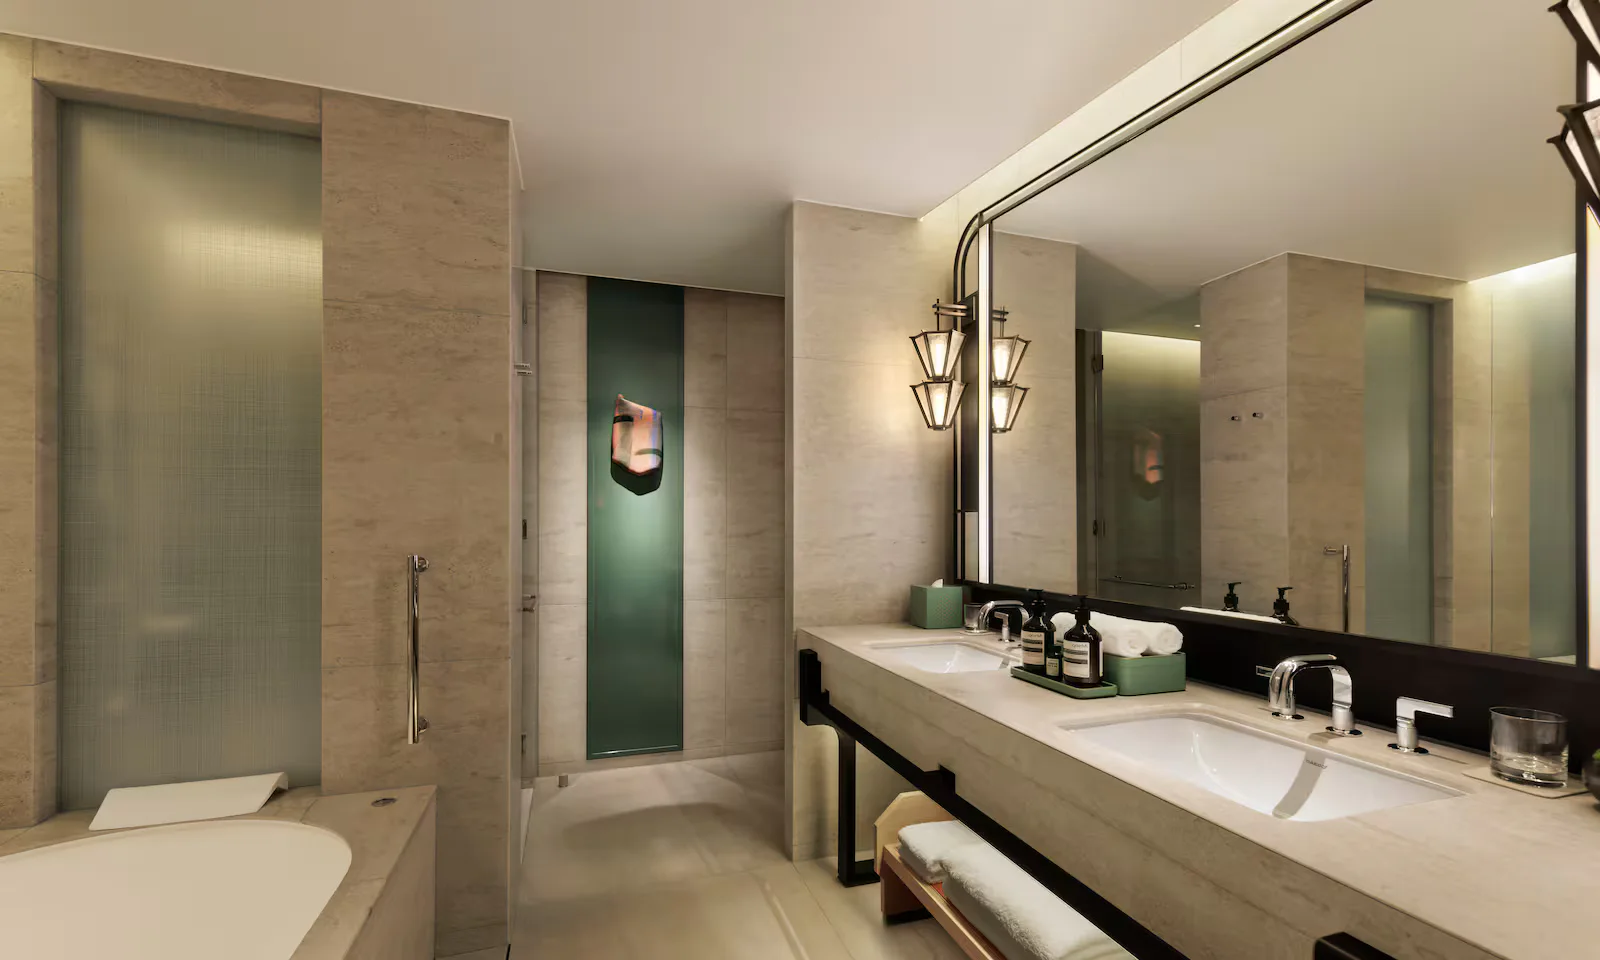
King Premier Room
A spacious king room with skyline views, sofa, walk-in closet and a spa-inspired bathroom with soaking tub and rain shower.
1 King bed and sofa53 m² / 570 sq ftSleeps 3Room details & benefits
A spacious king room with skyline views, sofa, walk-in closet and a spa-inspired bathroom with soaking tub and rain shower.
These are the room details on file. The dated quote confirms the view, price and included benefits.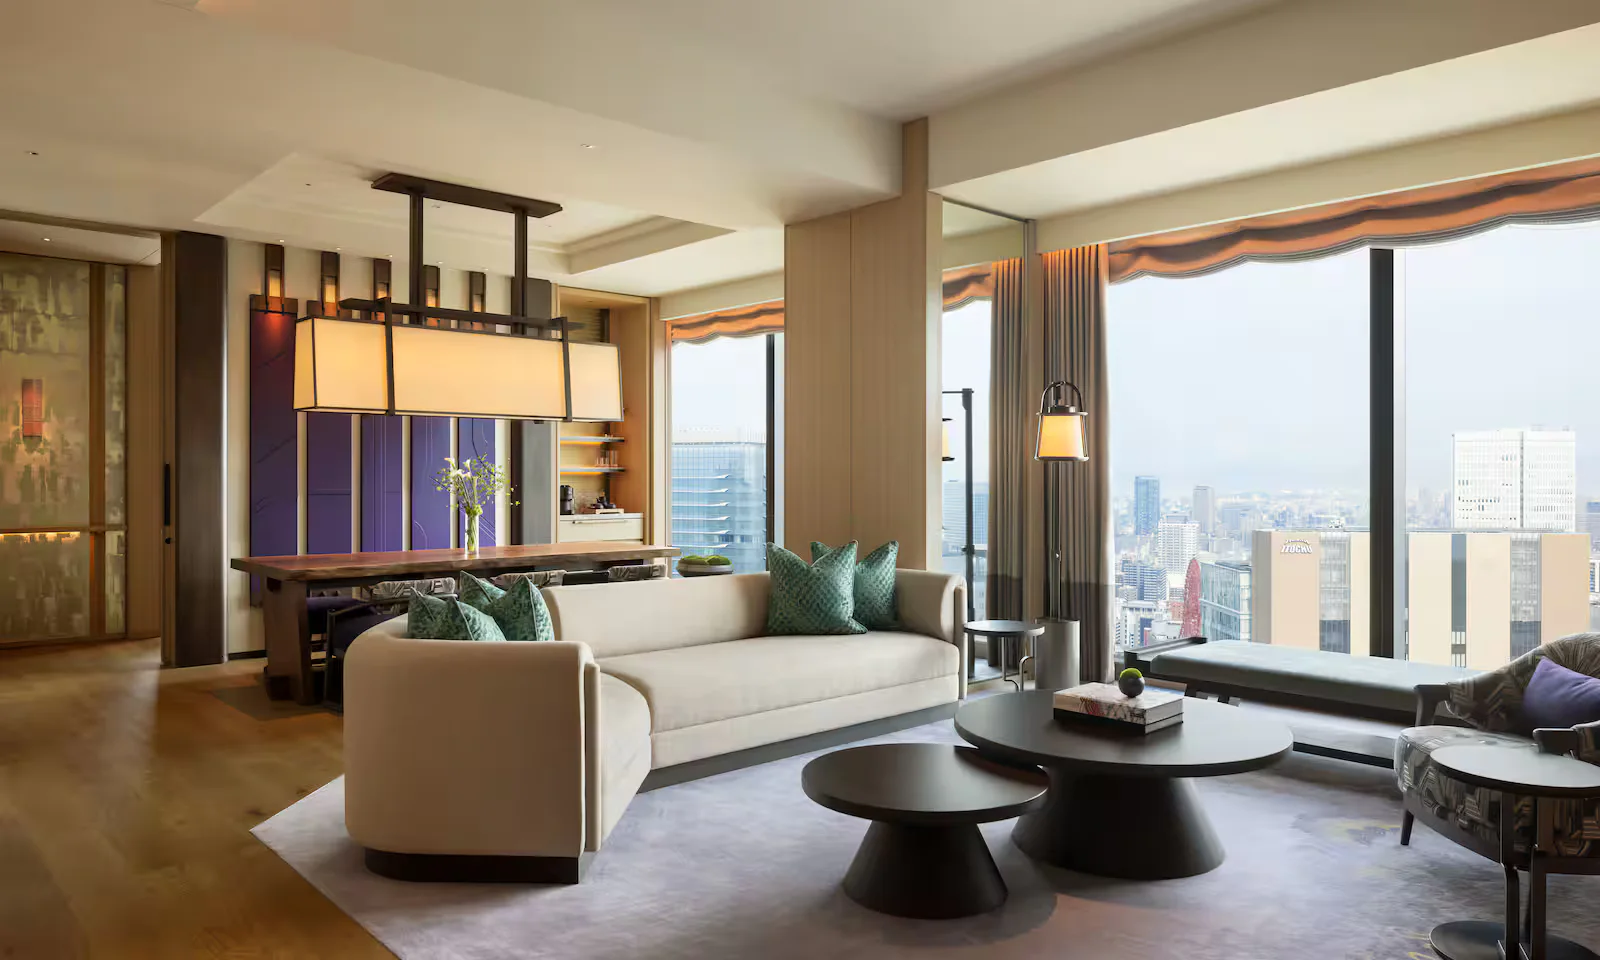
Waldorf Penthouse
A penthouse with a separate king bedroom, living and dining rooms, pantry, powder room and panoramic city views.
1 King bed and living-room sleeping space139 m² / 1,496 sq ftSleeps 3Room details & benefits
A penthouse with a separate king bedroom, living and dining rooms, pantry, powder room and panoramic city views.
These are the room details on file. The dated quote confirms the view, price and included benefits.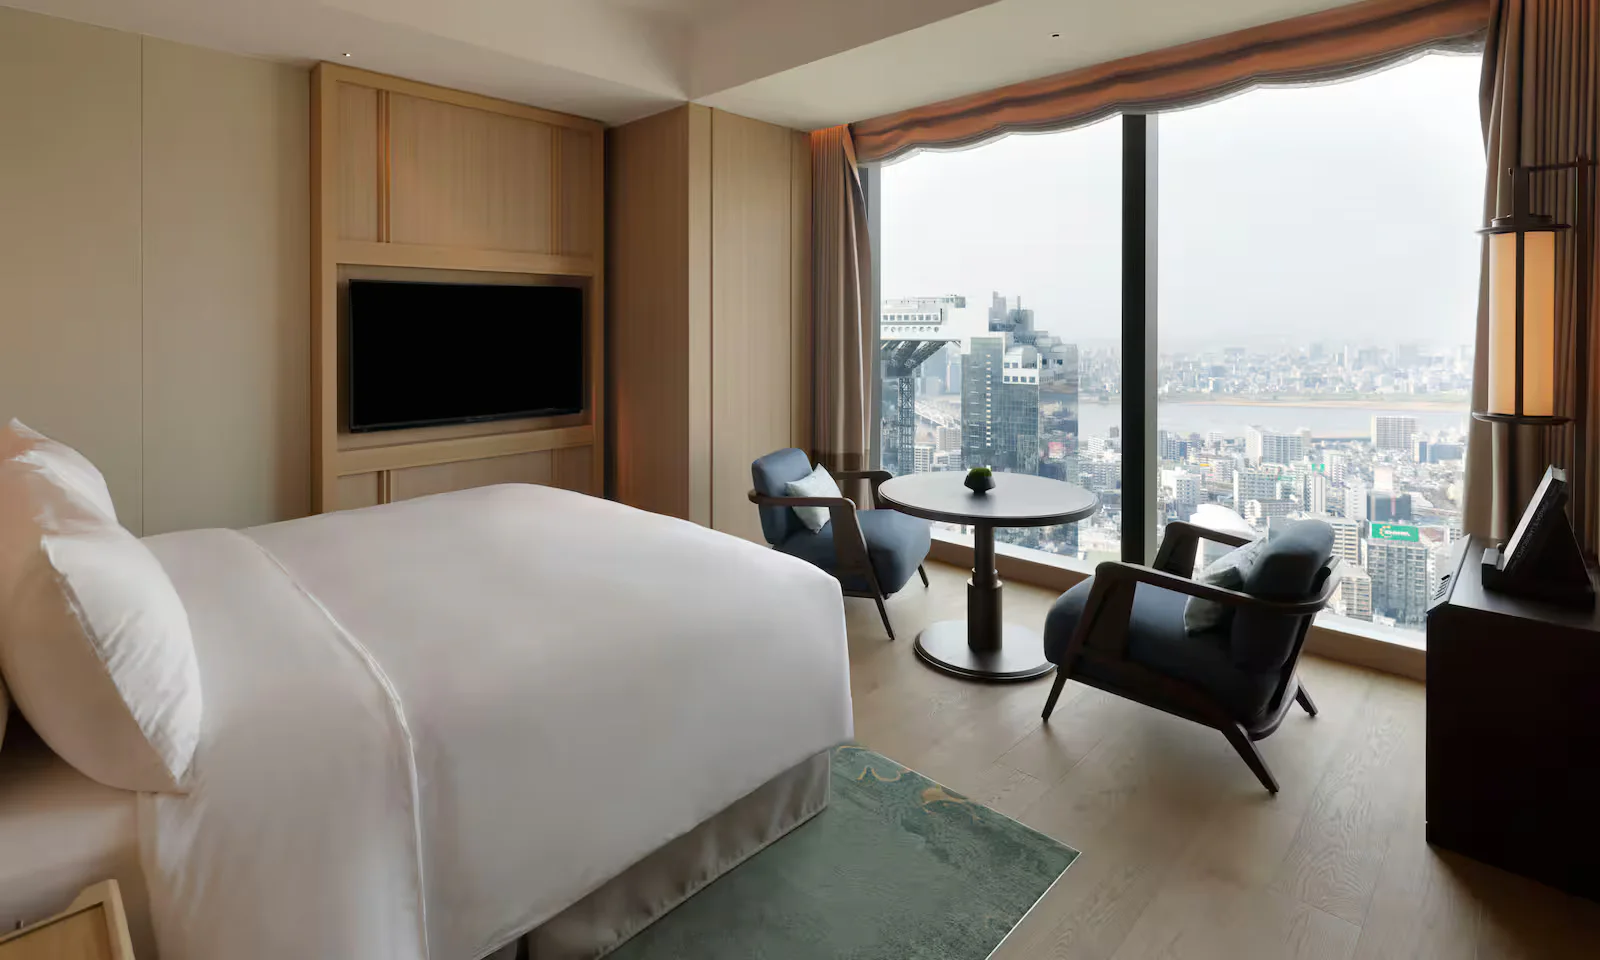
King Premier Room River View
A river-view premier king room with sofa, walk-in closet and a spa-inspired bathroom with soaking tub and rain shower.
1 King bed and sofa53 m² / 570 sq ftSleeps 3Room details & benefits
A river-view premier king room with sofa, walk-in closet and a spa-inspired bathroom with soaking tub and rain shower.
These are the room details on file. The dated quote confirms the view, price and included benefits.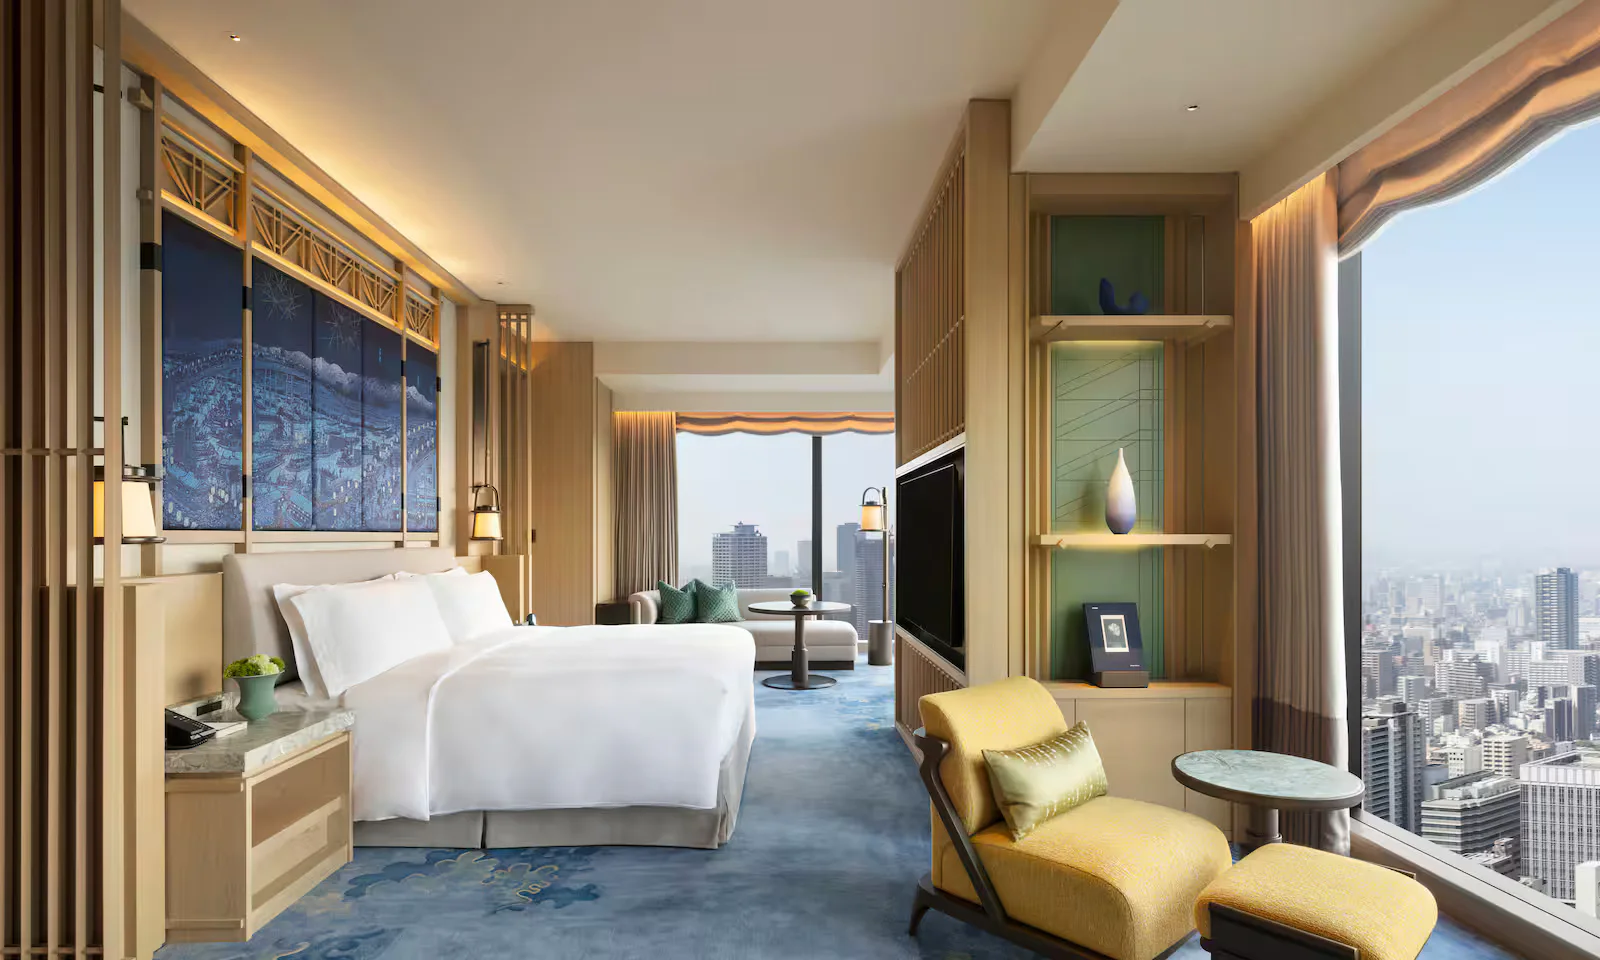
Presidential Suite
A presidential suite with separate king bedroom, living and dining rooms, pantry, powder room and panoramic Osaka Bay views.
1 King bed and living-room sleeping space193 m² / 2,077 sq ftSleeps 3Room details & benefits
A presidential suite with separate king bedroom, living and dining rooms, pantry, powder room and panoramic Osaka Bay views.
These are the room details on file. The dated quote confirms the view, price and included benefits.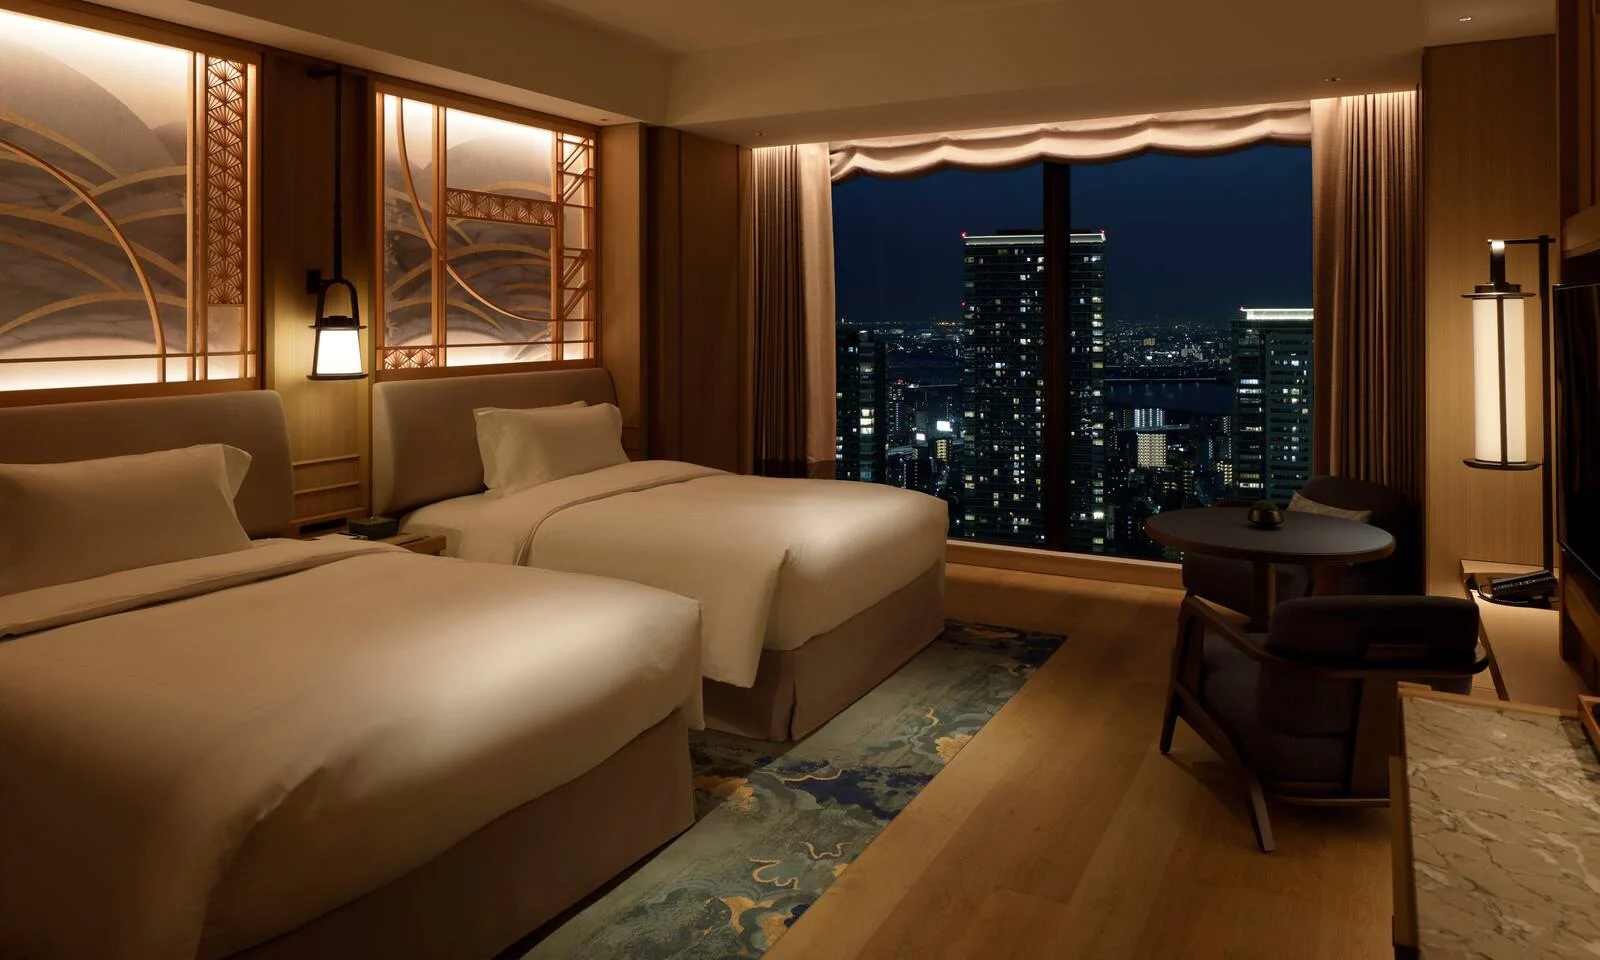
2 Queen Deluxe Room
A city-view two-queen room with a seating area and a spa-inspired bathroom with soaking tub, rain shower and double vanity.
2 Queen bedsAverage 48 m² / 517 sq ftSleeps 3Room details & benefits
A city-view two-queen room with a seating area and a spa-inspired bathroom with soaking tub, rain shower and double vanity.
These are the room details on file. The dated quote confirms the view, price and included benefits.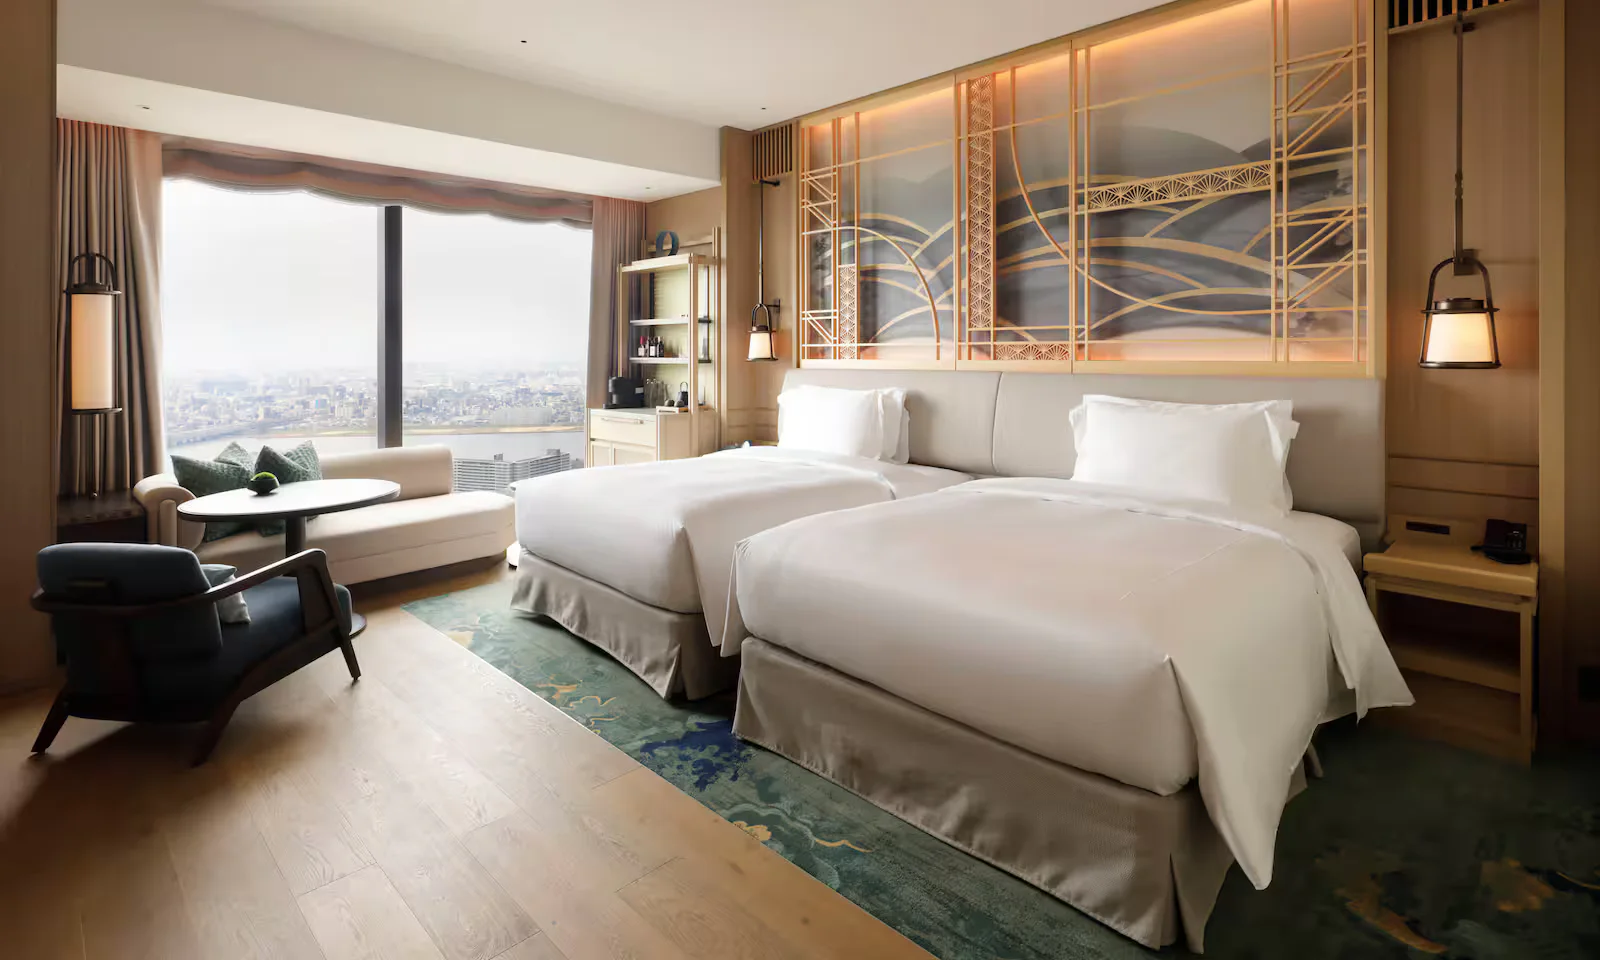
2 Queen Premier Room
A spacious two-queen premier room with skyline views, sofa, walk-in closet and spa-inspired bathroom.
2 Queen bedsAverage 53 m² / 570 sq ftSleeps 3Room details & benefits
A spacious two-queen premier room with skyline views, sofa, walk-in closet and spa-inspired bathroom.
These are the room details on file. The dated quote confirms the view, price and included benefits.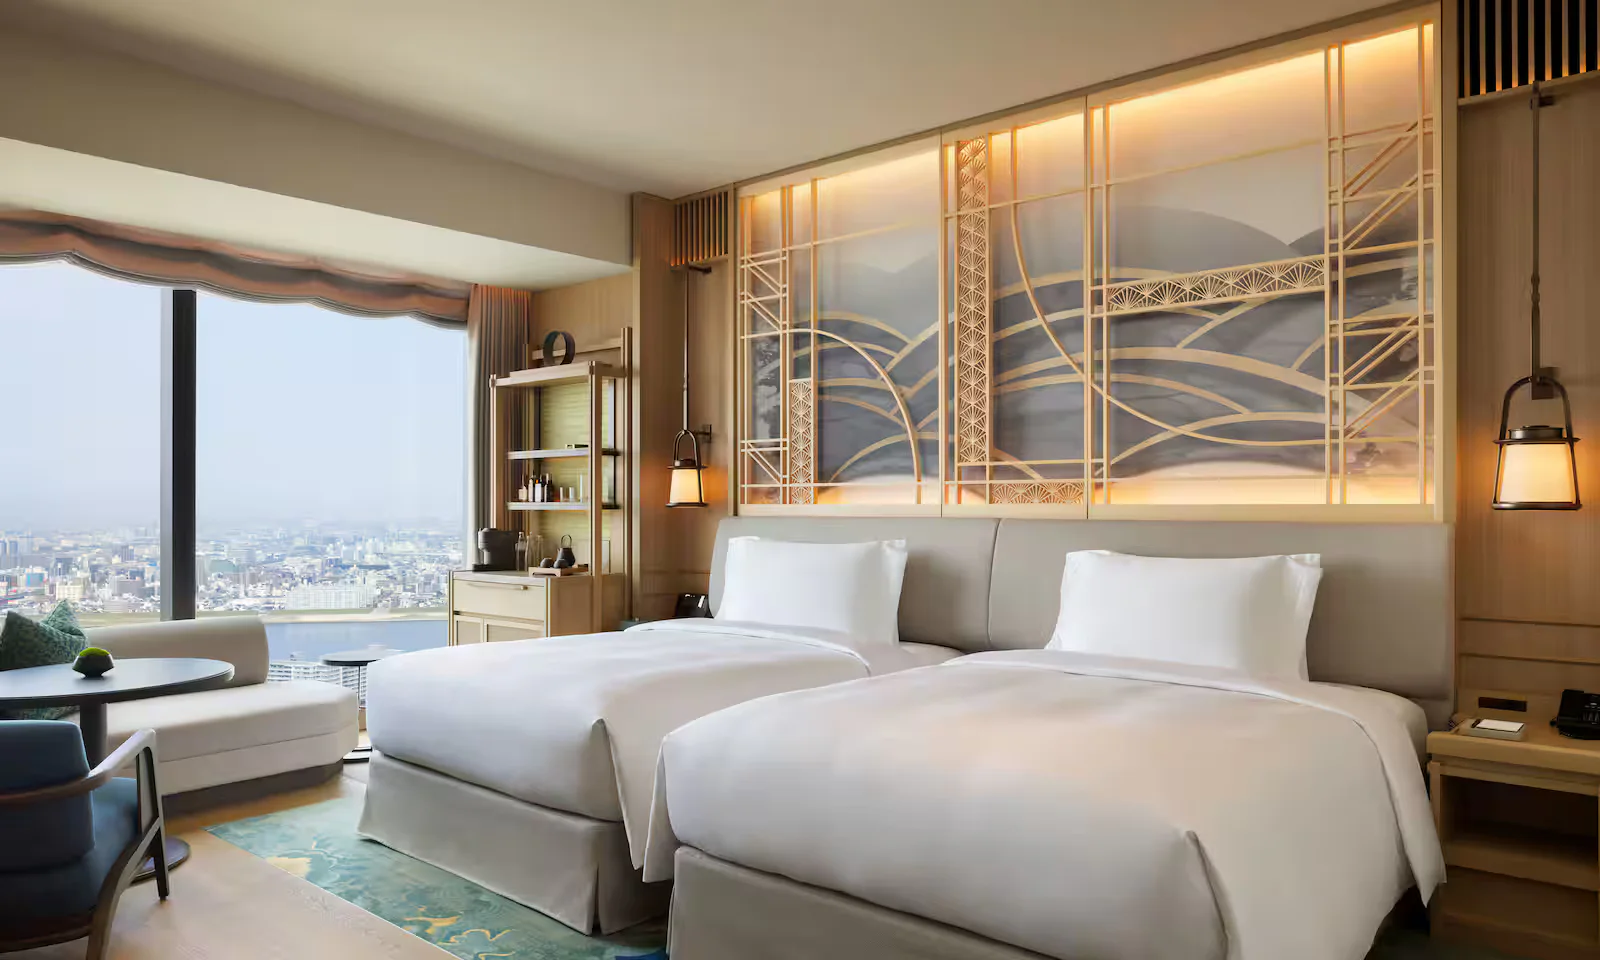
2 Queen Premier Room River View
A river-view two-queen premier room with sofa, walk-in closet and a spa-inspired bathroom.
2 Queen bedsAverage 53 m² / 570 sq ftSleeps 3Room details & benefits
A river-view two-queen premier room with sofa, walk-in closet and a spa-inspired bathroom.
These are the room details on file. The dated quote confirms the view, price and included benefits.View all 24 photos
Close review form
PLANNING NOTE
“Share your dates and room preferences so the advisor desk can verify current room categories, benefits and stay terms.”
Stay details, preferences and benefits require advisor confirmation.


